
Price Reduction - Primary on Main


Address
7406 3rd Avenue, Mays Landing, NJ
Price
$ 385,000
Property Attributes
- MLS#NJAC2026548
- TypeSingle Family
- Listing Status ACTIVE
- CountyATLANTIC
- CityMays Landing
- AreaHamilton Twp
- NeighborhoodHamilton Twp
- Zip08330
- StyleRanch/Rambler
- Year Built1960
- Taxes$ 5332
- Price$ 385,000
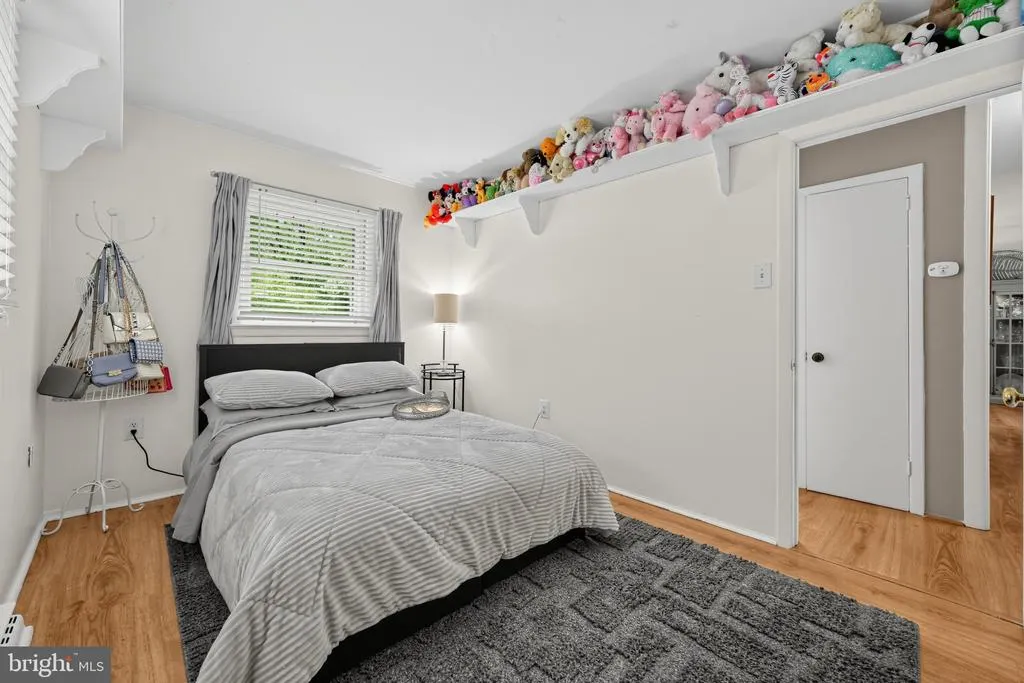
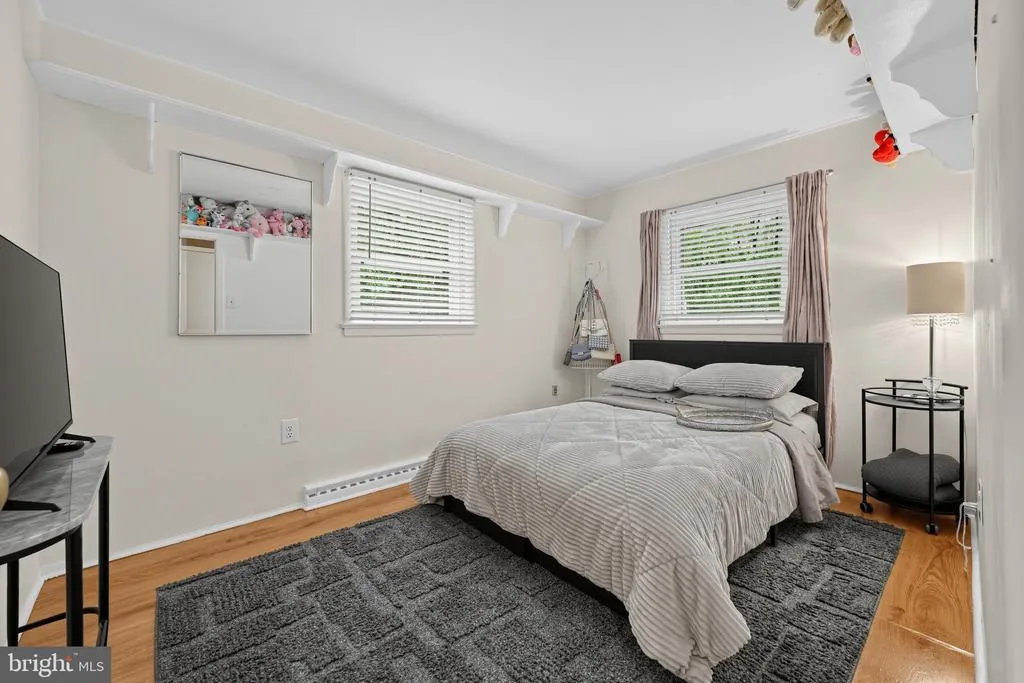
- Bedrooms2
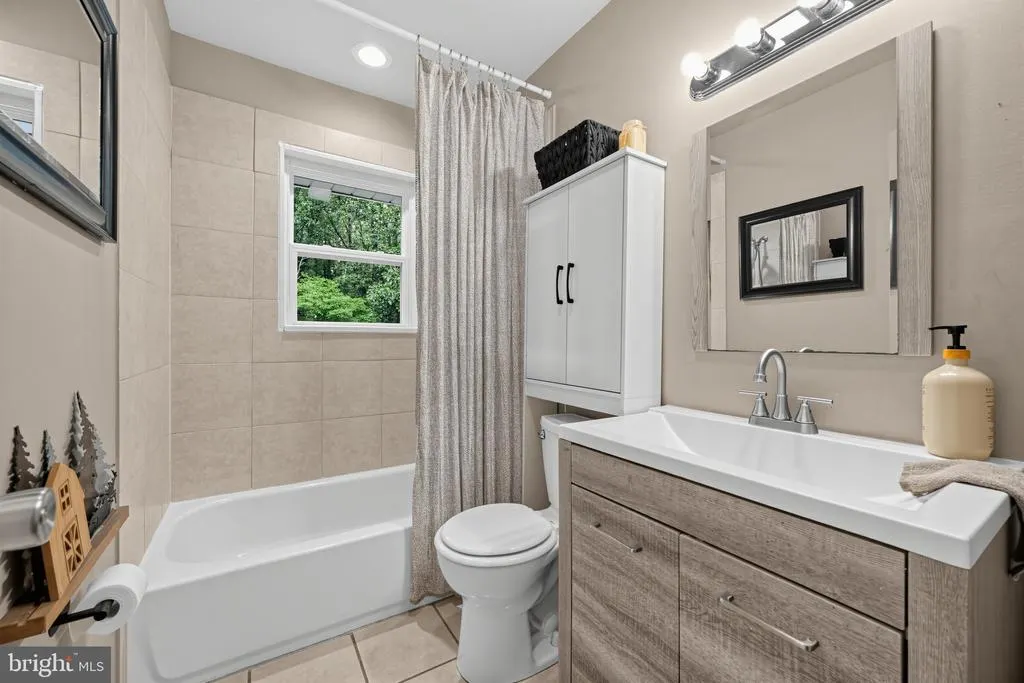
- Full Bathrooms1
- Half Bathrooms0
- Sqr Footage936
- Lot Size9.7 Acres
Data Source:
Bright MLS
Property Description
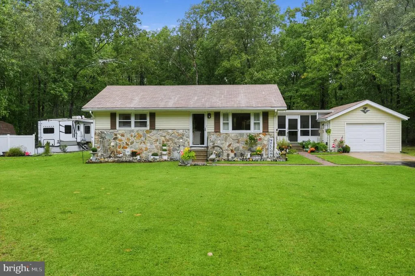
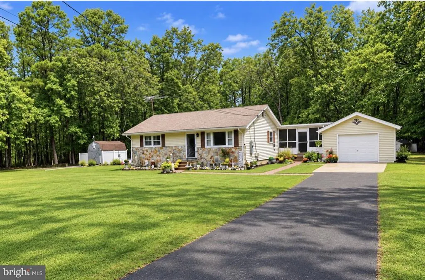
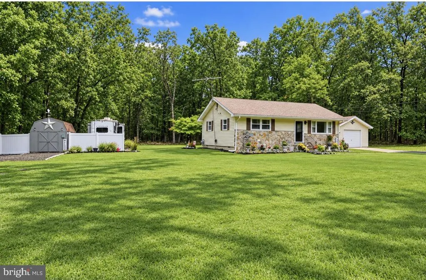
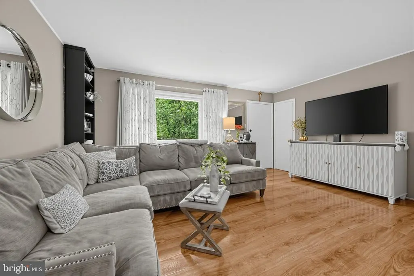
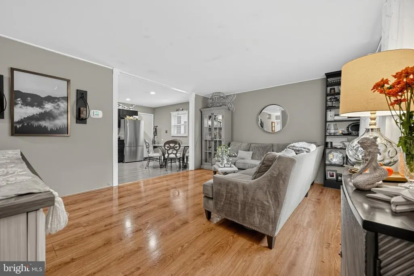
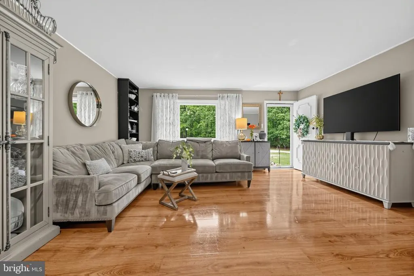
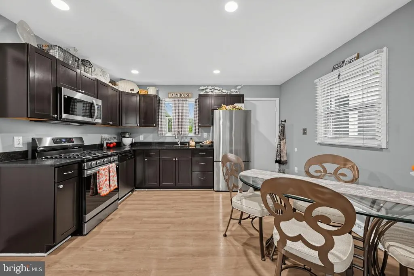
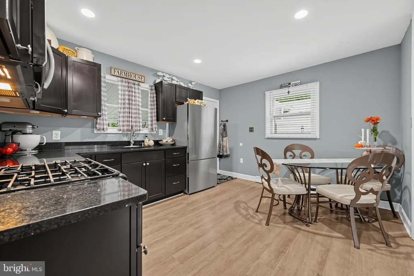
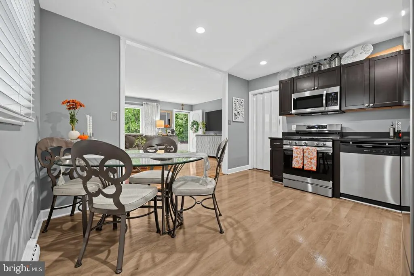
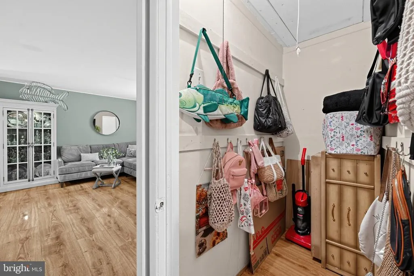
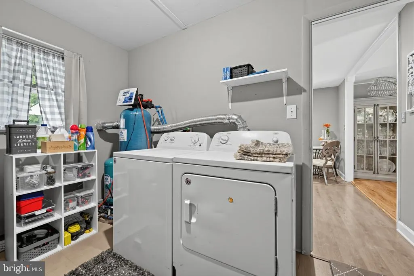
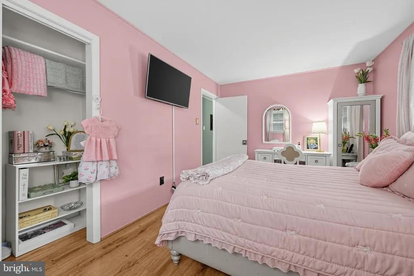
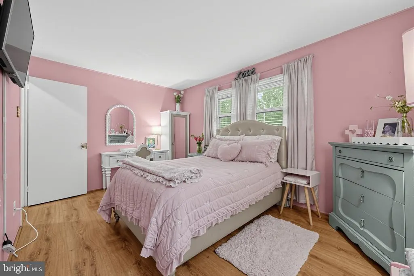
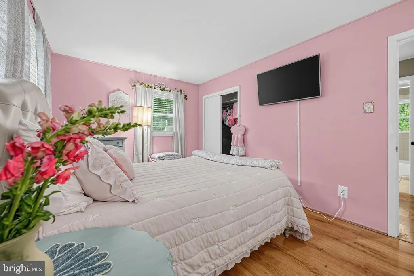
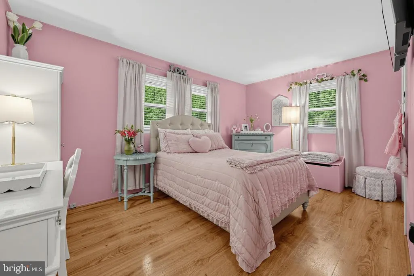
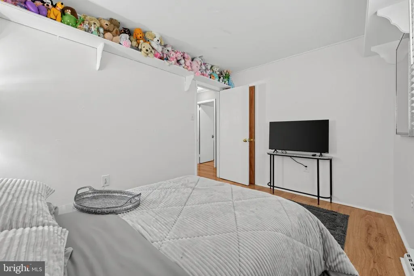
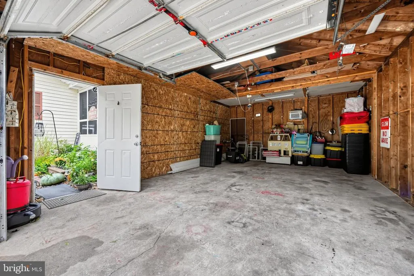
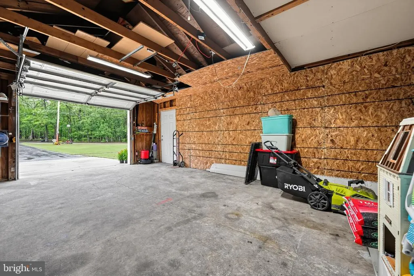
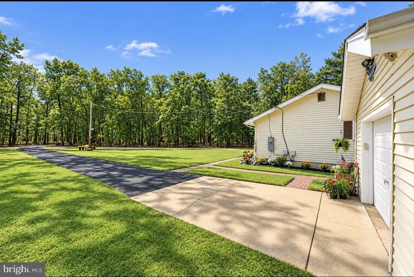
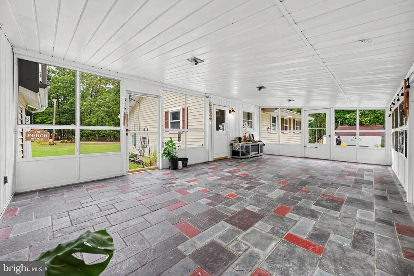
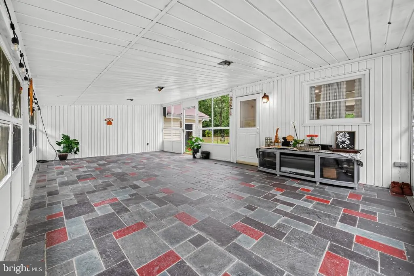
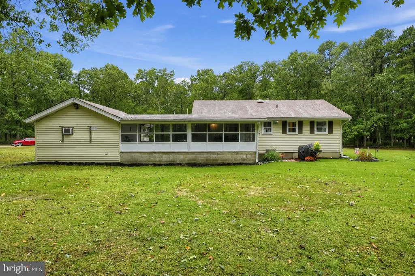
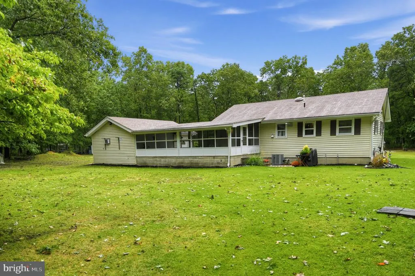
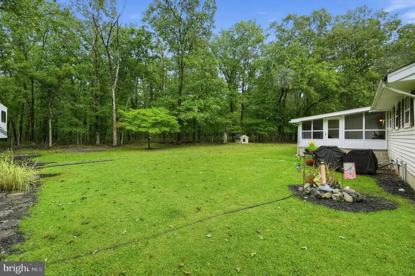
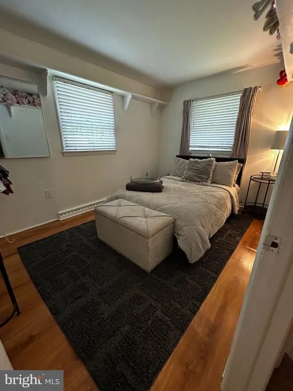
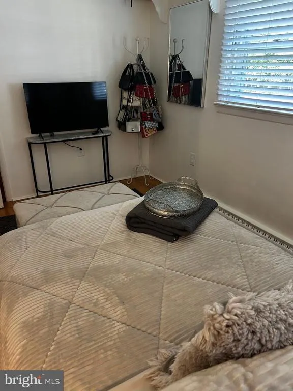
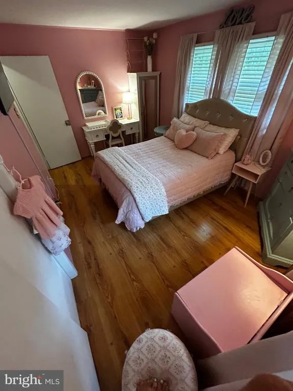
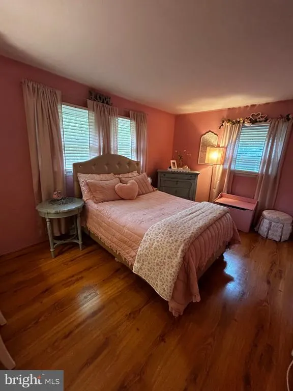
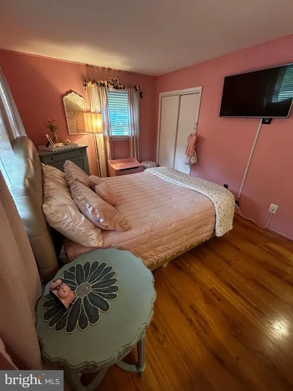
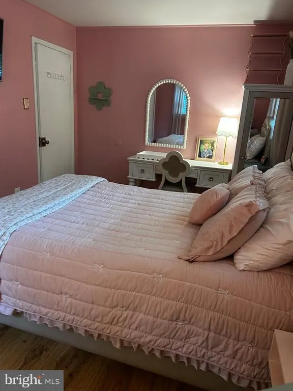
Rare 10-Acre Opportunity in Mays Landing! Discover the perfect combination of privacy, space, and convenience with this charming, move-in-ready home situated on approximately 10 beautiful acres. Set approximately 250 feet back from the road along a long paved driveway, the home offers a peaceful setting with plenty of possibilities. The home features 2 bedrooms, 1 full bath, and approximately 971 square feet of living space, plus an expansive screened-in porch with tile flooringperfect for relaxing or entertaining. Inside, youll find beautiful original hardwood floors, an updated kitchen, and natural gas heat. The kitchen appliances are approximately three months old and include a dishwasher, microwave, refrigerator, and stove with a built-in air fryer. The home underwent extensive renovations in 2018, and the seller has retained receipts for completed work. Recent improvements include a roof installed less than a year ago, a new well pump and water filtration system, newly insulated attic and crawl space, and a recently serviced and pumped septic system. An oversized 1-car garage provides parking and storage, while a newer shed with electricity offers space for tools or hobbies. The home may also be available furnished. With 10 acres to call your own, there is abundant space for gardening, recreation, outdoor hobbies, or simply enjoying the surroundings. Animals may be possible where permitted. Enjoy country-style living with access to Route 40, Route 50, and the Atlantic City Expressway. Shopping, dining, Hamilton Mall, Lake Lenape, and Estell Manor Park are nearby, while Atlantic City, Ocean City, and other South Jersey beaches are within driving distance. If youve been searching for acreage, privacy, and a move-in-ready home, schedule your private showing today!
| Elementary School | Middle School | High School |
|---|---|---|
| Joseph C. Shaner Memorial School Elementary School | William Davies M.S. | Oakcrest High School |
| Price History | |
|---|---|
| 9/10/2026 | Listed $399,999 |
| 9/24/2026 | 4$385,000 |
General Features
| Living Area | 936 |
|---|---|
| Sewer | Private Septic Tank |
| Heating | Forced Air |
| Cooling | Central A/C |
| Utilities | Cable TV Available |
| Possession | Settlement |
| Roof | Asphalt,Shingle |
| Appliances | Dishwasher,Dryer,Washer/Dryer Hookups Only,Microwave,Oven/Range - Gas,Refrigerator,Washer,Water Conditioner - Owned |
| Zoning | FA10 |
| Garage Spaces | 1.00 |
| Patio/Porch Features | Porch(es) |
| Architectural Style | Ranch/Rambler |
| Security Features | Smoke Detector |
| Construction Materials | Vinyl Siding,Stone |
| School District | HAMILTON TOWNSHIP |
| Exclusions | All personal property |
| Year Built | 1960 |
| Levels | 1 |
| Tax Year | 2025 |
| Ownership | Fee Simple |
| Cool Fuel | Electric |
| Accessibility | None |
| County | ATLANTIC |
| New Construction | No |
| Property Type | Residential |
| HOA | No |
| Subdivision Name | HAMILTON TWP |
| Garage Y/N | Yes |
| Water Access Y/N | No |
| Other Structures | Above Grade |
| Full Baths | 1 |
| Status | ACTIVE |
| Directions | From US-40 E in Mays Landing,turn right onto CR-559 S/Mays Landing Rd,then left onto 3rd Ave. The home is on your right. |
| City | MAYS LANDING |
| Senior Community Y/N | No |
| MLS Area | Hamilton Twp (20112) |
| Lot Size Units | Square Feet |
| Lot Size Square Feet | 422532.00 |
| Tax Assessed Value | 155400.0 |
| Tax Annual Amount | 5332.0 |
| Structure Type | Detached |
| Condo/Coop Association fee Y/N | No |
| Bathrooms Full Main Level | 1 |
| Bathrooms Count Main Level | 1.00 |
| Price Per Sq Ft Total AG | 411.32 |
| Acceptable Financing | Cash,Conventional,FHA,VA |
| Vacation Rental Y/N | No |
| Total SQFT | 936 |
| Standard Status | Active |
| Year Built Source | Estimated |
Interior Features
| Heating Fuel | Natural Gas |
|---|---|
| Flooring | Wood,Ceramic Tile,Vinyl |
| Hot Water | Electric |
| Basement (Y/N) | No |
| Heating Y/N | Yes |
| Window Features | Casement,Double Hung |
| Above Grade Finished Area | 936 |
| Central Air Y/N | Yes |
| Total Bedrooms | 2 |
| Main Level Bedrooms | 2 |
| LivingAreaSource | Estimated |
| Above Grade Finished Area Source | Estimated |
| Above Grade Finished Area Unit Type | Square Feet |
| Total Baths | 1 |
Exterior Features
| Pool | No Pool |
|---|---|
| Water Source | Well |
| Inclusions | All fixtures and fittings attached to the Property |
| Total Parking Spaces | 1 |
| Garage Features | Garage - Front Entry |
| Type of Parking | Attached Garage,Driveway,Other |
| Foundation Details | Crawl Space |
| Water View Y/N | No |
| Lot Size Acres | 9.70 |
| Lot Size Source | Estimated |
| Waterfront Y/N | No |
| Navigable Water Y/N | No |
| Water Oriented Y/N | No |
| # of Attached Garage Spaces | 1 |
Amenities
- Foreclosure
- Views
- Short Sale
- New Construction
- Adult 55+
- Lease To Own
- No HOA Fees
- Furnished
- Primary On Main
- Air Conditioning
- Seller Finance
- Green
- Fixer Upper
- Horse
- Golf
- Fireplace
- Deck
- Garage
- Basement
- Pool
Property vs Single Family Average in 08330
Price
Taxes
Year Built
Visits
 All information is believed to be accurate but is not guaranteed. Protected by Copyright© 2026 and is owned either by the Monmouth County Association of REALTORS; or by the developers of the software, Kunversion, LLC. All rights reserved. Each office independently owned and operated.
The New Jersey Real Estate Commission requires every licensed broker or salesperson with whom you list your property to give you a copy of this notice. The purpose is to help you comply with the New Jersey Law
All information is believed to be accurate but is not guaranteed. Protected by Copyright© 2026 and is owned either by the Monmouth County Association of REALTORS; or by the developers of the software, Kunversion, LLC. All rights reserved. Each office independently owned and operated.
The New Jersey Real Estate Commission requires every licensed broker or salesperson with whom you list your property to give you a copy of this notice. The purpose is to help you comply with the New Jersey Law
 © BRIGHT, All Rights Reserved
